
- Hospital Furniture
- Neonatal Care Product
- Operating Surgical Tables
- Orthopedic Implants
- Surgical Operating Led Lights
- Orthopedic External Fixators
- Laryngoscopes
- Orthopaedic Power Tools
- Medical Disposables
- Hospital Clothing
- Anaesthesia Products
- Autoclaves & Sterilizers
- Hospital Holloware
- Suction Units
- Rehabilitation Aids
- Stethoscopes
- Anesthesia Machine & Ventilators
- Cold Chain Equipment
- Electro Medical Equipments
- Orthopedic Instruments
- Surgical Operating Led Lights
- Physiotherapy products
How to Choose a Granite Tri Square Ruler?
Choosing the right granite tri-square ruler requires more than comparing prices and photographs. It is a precision decision. In machining, inspection, woodworking, and laboratory work, a small squareness error can affect an entire measurement chain. A reliable tool should provide a stable reference edge, a carefully finished granite surface, and documented accuracy. Look closely at flatness, squareness tolerance, dimensions, weight, and surface finish. These details determine how confidently the ruler performs beside a machined component or inspection table.
Experience matters here. A heavy ruler may feel inconvenient, yet its mass can reduce movement during checking. Dark granite can also reveal dust, oil, or fine scratches more easily than expected. Keep the surface clean. Store it away from impacts and sudden temperature changes. Suppliers should provide calibration records, traceability information, and clear tolerance specifications. Vague claims are not enough. Ask how the granite was inspected and whether the certificate matches the actual serial number.
No ruler is perfect. Even a high-quality granite tri-square ruler can lose accuracy through careless handling, poor storage, or an unsuitable working environment. I have seen users focus on a tight tolerance while ignoring the measuring method itself. That choice can create false confidence. Consider the part size, inspection frequency, available workspace, and required accuracy before purchasing. A professional supplier should explain these trade-offs clearly, not simply promote the most expensive model. Careful selection protects both measurement quality and long-term value.
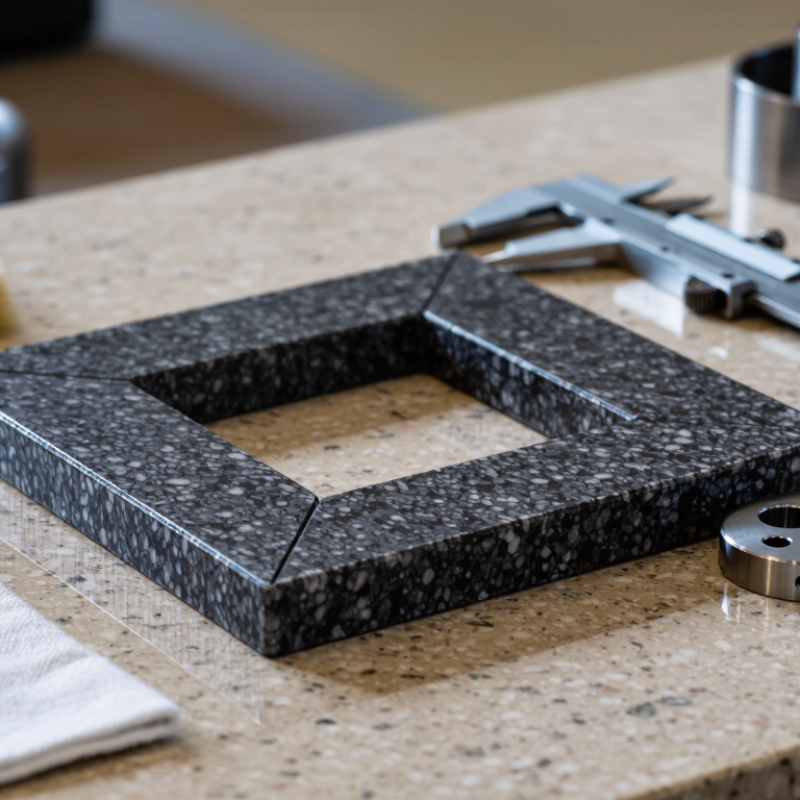
Table of Contents [Hide]
Define the Purpose and Working Environment of the Granite Tri Square Ruler
How to Choose a Granite Tri Square Ruler?
Purpose should guide the selection of a granite tri square ruler. In practical inspection work, operators use it to check perpendicularity, mark reference lines, or compare machined edges. These tasks need different contact surfaces and measuring spans. A short tool suits small blocks and close-tolerance fitting. A longer tool reaches across wide components but demands better handling. Do not choose by size alone.
The working environment matters just as much. ISO 1:2016 defines 20 °C as the standard reference temperature for dimensional measurement. ASME B89.3.7 also treats temperature stability as essential for granite reference surfaces. Place the ruler on a clean, rigid granite plate, away from sunlight, coolant spray, and vibration. A 2 °C change can create measurable dimensional error across steel parts. Granite resists wear well, but it can chip at corners. That detail is easy to underestimate.
Check the ruler’s flatness, squareness, edge finish, and calibration records. ASME B89.3.7 gives granite plate flatness limits using size-based tolerance formulas, showing why surface dimensions affect accuracy. Look for traceable calibration, preferably linked to national measurement standards. In a dusty workshop, a protected edge may matter more than an extremely fine finish. In a controlled inspection room, repeatability and thermal stability deserve greater attention. I have seen tools selected for impressive accuracy but used on unstable benches. That is a poor match. Reconsider the fixture, lighting, and cleaning routine before buying.


