
- Hospital Furniture
- Neonatal Care Product
- Operating Surgical Tables
- Orthopedic Implants
- Surgical Operating Led Lights
- Orthopedic External Fixators
- Laryngoscopes
- Orthopaedic Power Tools
- Medical Disposables
- Hospital Clothing
- Anaesthesia Products
- Autoclaves & Sterilizers
- Hospital Holloware
- Suction Units
- Rehabilitation Aids
- Stethoscopes
- Anesthesia Machine & Ventilators
- Cold Chain Equipment
- Electro Medical Equipments
- Orthopedic Instruments
- Surgical Operating Led Lights
- Physiotherapy products
How to Test Gold and Silver for Authenticity?
Gold and silver can look convincing under bright shop lighting, yet appearance proves very little. Gold demand reached a record 4,974.5 tonnes in 2024, including over-the-counter trading, according to the World Gold Council’s Gold Demand Trends: Full Year 2024. Silver also remains heavily used in industry. The Silver Institute reported industrial silver demand of about 680.5 million ounces in 2024. Greater market activity creates more opportunities for inaccurate descriptions and costly mistakes.
That is where Gold Silver Testing becomes practical, not optional. Start with the hallmark, weight, dimensions, magnet response, and surface condition. A precise scale and caliper can expose an incorrect size quickly. Density testing adds useful evidence, while X-ray fluorescence can identify surface composition without damaging the item. It still has limits. Plating, coatings, and uneven alloys may mislead a surface reading. Fire assay remains the reference method when an authoritative purity result is required.
Chris Corti, a respected precious-metals metallurgist and former technical director at the World Gold Council, offers a useful warning: “No single test should be treated as conclusive.” The principle is simple. Use more than one check.
A small error can matter.
Keep photographs, measurements, test results, and purchase records together. Independent laboratories can provide stronger documentation than casual shop testing, especially for high-value bars, coins, and jewelry. The London Bullion Market Association’s Global Precious Metals Code also emphasizes transparency, competence, and responsible conduct across the market. Testing is not about suspicion alone. It is about evidence, repeatability, and knowing when your first answer may be wrong.
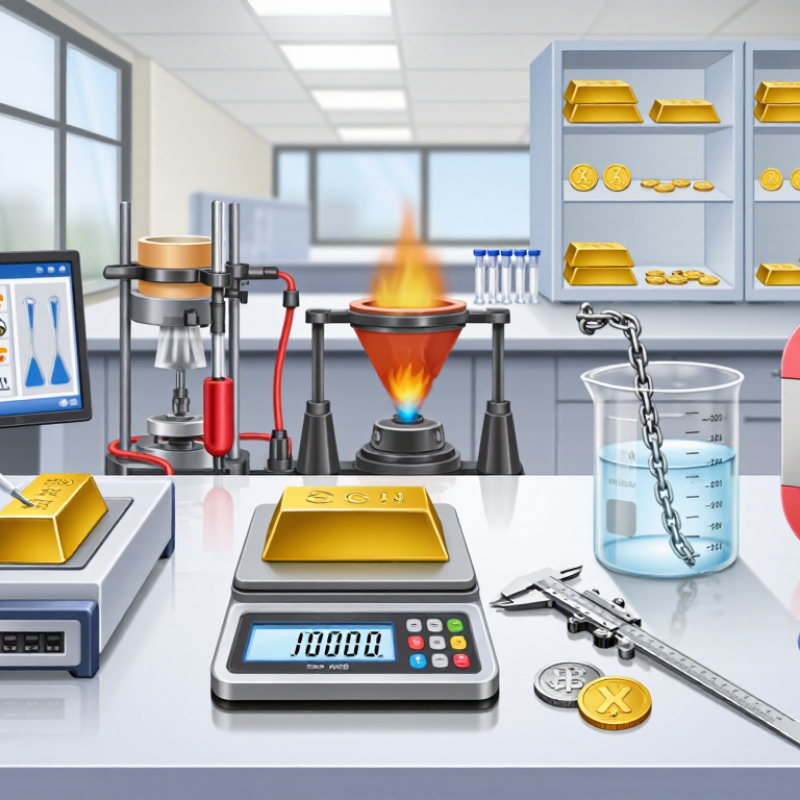
Table of Contents [Hide]
Understanding Gold and Silver Purity Marks
How to Test Gold and Silver for Authenticity?
Purity marks offer the first useful clue when examining precious metal. Gold may show 24K, 18K, or 14K, while fineness numbers include 999, 750, and 585. Silver often carries 999, 925, or 800. These figures describe the metal’s purity, not its total value. A small stamp may appear inside a ring or near a clasp. Use a bright lamp and a magnifying glass. Look for clear edges, consistent spacing, and a nearby maker or assay mark.
A purity mark is evidence, not proof. Stamps can be copied, worn, or placed on plated objects. I have found that weight and color alone can mislead, especially with hollow jewelry. A magnet test may identify some base metals, but it cannot confirm purity. Avoid scratching valuable pieces without professional guidance. An experienced jeweler or independent assay service can use acid testing or X-ray fluorescence. These methods provide stronger evidence, although each has limits. X-ray readings may vary across thick or uneven surfaces.
Tips: Photograph every mark before cleaning the item. Compare the stamp with reliable hallmark references. Check whether the item’s weight matches its size. Ask for a written test result when purchasing costly metal. If the mark looks unusually deep or perfectly fresh, pause and investigate. My own judgment has improved through repeated checks, yet uncertainty remains with antique or damaged pieces. That is when professional testing matters most.